What to know first
A crowded garage becomes easier to plan when every item receives a destination. For a Briarcliff Manor project, begin by sorting belongings into vehicle-use items, household overflow, seasonal equipment, workshop tools, and discard or donate candidates. Measure bulky objects and record how often each is accessed. Mark the clearances needed to open vehicle doors, walk safely around parked cars, and reach utilities or equipment. This inventory prevents a visually attractive floor from consuming the circulation space your household actually needs.
Use the inventory to draw three preliminary zones: parking, storage, and work. Parking needs door clearance and a route to the garage entrance; storage needs stable wall or overhead locations; a work zone needs standing room and access to tools or power. Mark the minimum paths on the floor with tape before deciding how much area a coating should cover. If an object cannot be assigned a zone, decide whether it belongs elsewhere. Bring these measurements to the estimate so layout assumptions are visible rather than hidden in a square-foot price.
Once the layout is understood, inspect the concrete instead of treating every open area as an installation-ready surface. Appropriate preparation may involve cleaning, contaminant checks, crack or spall repair, diamond grinding or another mechanical profile, and removal of old coatings. A moisture assessment may be recommended when conditions make it relevant. Winter salt residue, tracked grit, wet vehicle traffic, temperature changes, and hot tires are planning considerations for Northeast garages, not diagnoses of any particular floor. Ask the proposal to separate ordinary preparation from repairs or removal that may depend on what inspection finds.
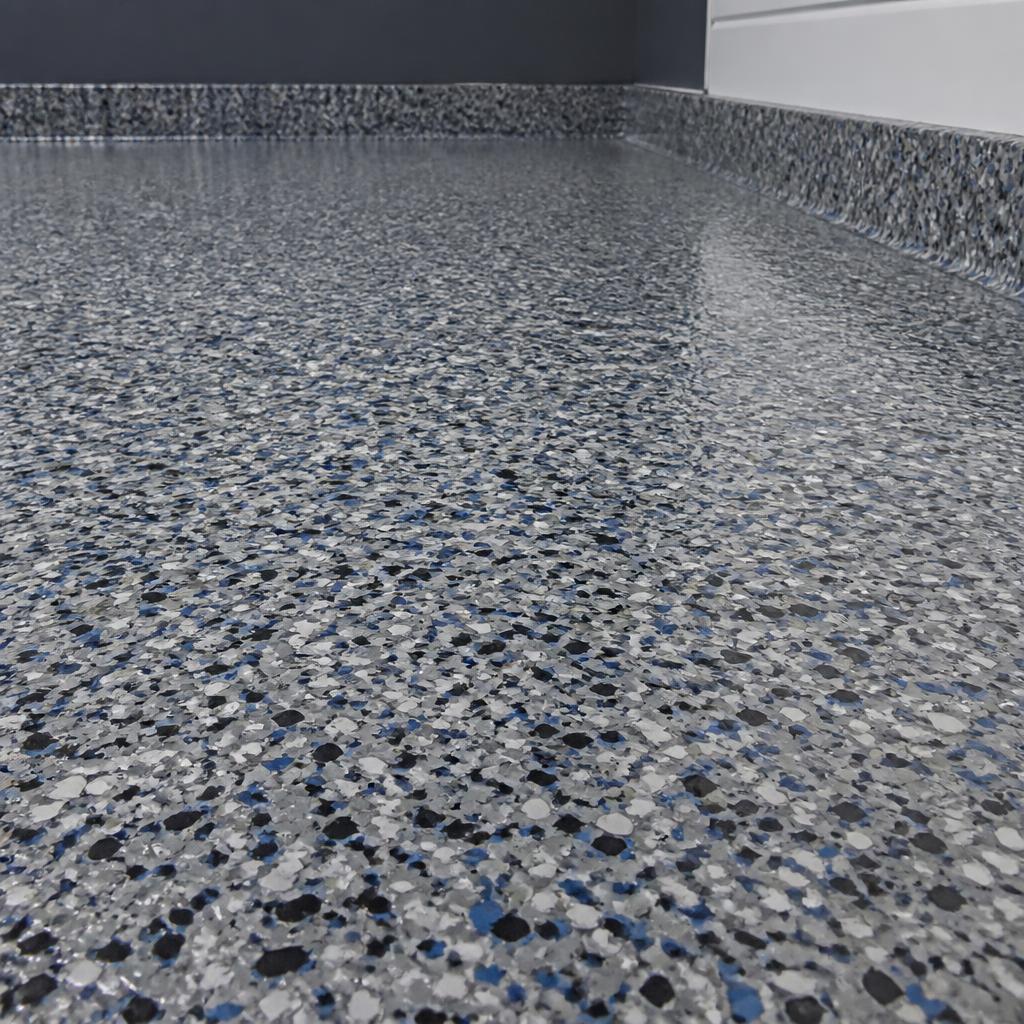
The zone plan should guide the finish choice. A full-broadcast decorative flake surface may make the parking and walking areas feel visually consistent, while a solid system can keep attention on cabinetry or a workbench. Metallic epoxy creates a distinctive appearance but may be less aligned with a utility-first layout, and metallic or qualifying custom finishes may add 20%. Epoxy and polyaspartic each have formulation and scheduling tradeoffs; neither should be presented as universally best. Compare samples, texture choices, topcoats, and cleaning expectations for each proposed system.
Storage can protect the layout from slowly becoming overloaded again. Alpine offers cabinets, slatwall, and overhead storage, allowing frequently used tools, seasonal items, and less-accessible possessions to receive different homes. Cabinets provide enclosed organization; slatwall keeps selected equipment reachable; overhead storage preserves floor area but requires careful clearance planning. Measure the tallest vehicle door position, workbench height, wall width, and any obstruction above the parking zone. Confirm what the storage package includes, whether installation is separate, and which items must be removed before floor preparation.
A clear process connects the zones to the finished surface. The scope should identify inspection, moving or covering responsibilities, preparation, repairs, coating layers, decorative broadcast if selected, topcoat, storage installation, and cleanup. It should also state walk-on and vehicle-return timing, access restrictions, ventilation instructions, and what could delay curing. Faster access can be useful, but it does not replace adequate preparation or prove a particular system will suit every condition. When comparing proposals, place each company’s sequence beside your household’s parking and storage needs.
Alpine serves Briarcliff Manor and Westchester County through its service-area operation. Starting floor-package prices are $1,799 for one car and $2,999 for two cars. Have the written estimate show the measured area, assigned zones, repairs, moisture-related assessment if applicable, finish, storage, exclusions, and change-order terms. Alpine provides a 5-Year Limited Labor Warranty governed by written terms; manufacturer warranties are separate. A useful next step is to photograph the inventory, sketch the three zones, and ask for a proposal that lets you compare floor and storage decisions independently.
Build a workable garage map
- Measure vehicle door swing, walking paths, workbench clearance, and the tallest overhead point.
- Assign each item to parking, accessible storage, work use, relocation, or removal.
- Mark wall widths, outlets, steps, and areas that must remain reachable after installation.
Require these proposal details
- State the exact preparation, profiling, repairs, coating layers, flake or metallic finish, and topcoat.
- Separate floor work, cabinets, slatwall, overhead storage, moving duties, and cleanup.
- List cure restrictions, vehicle-return timing, exclusions, allowances, and warranty documents.
More local service information
Other Alpine town guides in Westchester County
Use these county links to compare planning guidance for other communities Alpine serves. They do not imply a storefront or completed project in any town.
Westchester County
Not sure whether your address is covered? Share your ZIP code with Alpine.
Frequently asked questions
Should I empty the entire garage before planning zones?
Not necessarily. Begin with an inventory and measurements, then identify what must be removed for inspection and preparation; the proposal should assign moving responsibilities.
Can a coating define parking and work areas by color?
It can be discussed as a design option, but the estimate should specify boundaries, transition details, added preparation, and any price change.
Do cabinets replace the need for overhead storage?
No. Cabinets, slatwall, and overhead units solve different access and clearance needs. Select them according to item frequency, wall space, and vehicle clearance.
Will road salt or grit automatically damage a new floor?
Those are maintenance and planning considerations, not an automatic diagnosis or performance guarantee. Ask about cleaning guidance, texture, and the proposed topcoat.
What starting price applies to a two-car package?
The starting price is $2,999 for a two-car floor package. Repairs, custom finishes, storage, and other scope items should be shown separately in writing.