What to know first
The right storage decision in Croton On Hudson, NY depends on the surface beneath it. Alpine serves Croton On Hudson and Westchester County, beginning garage projects with an assessment of the concrete and existing finish. Preparation may include cleaning, contaminant checks, old-coating removal, crack or spall repair, diamond grinding or other mechanical profiling, and moisture assessment when appropriate. Before comparing colors or storage products, document stains, peeling paint, cracks, and damp-looking areas. Ask for a written explanation of the observed condition and the preparation allowance rather than assuming every slab receives the same treatment.
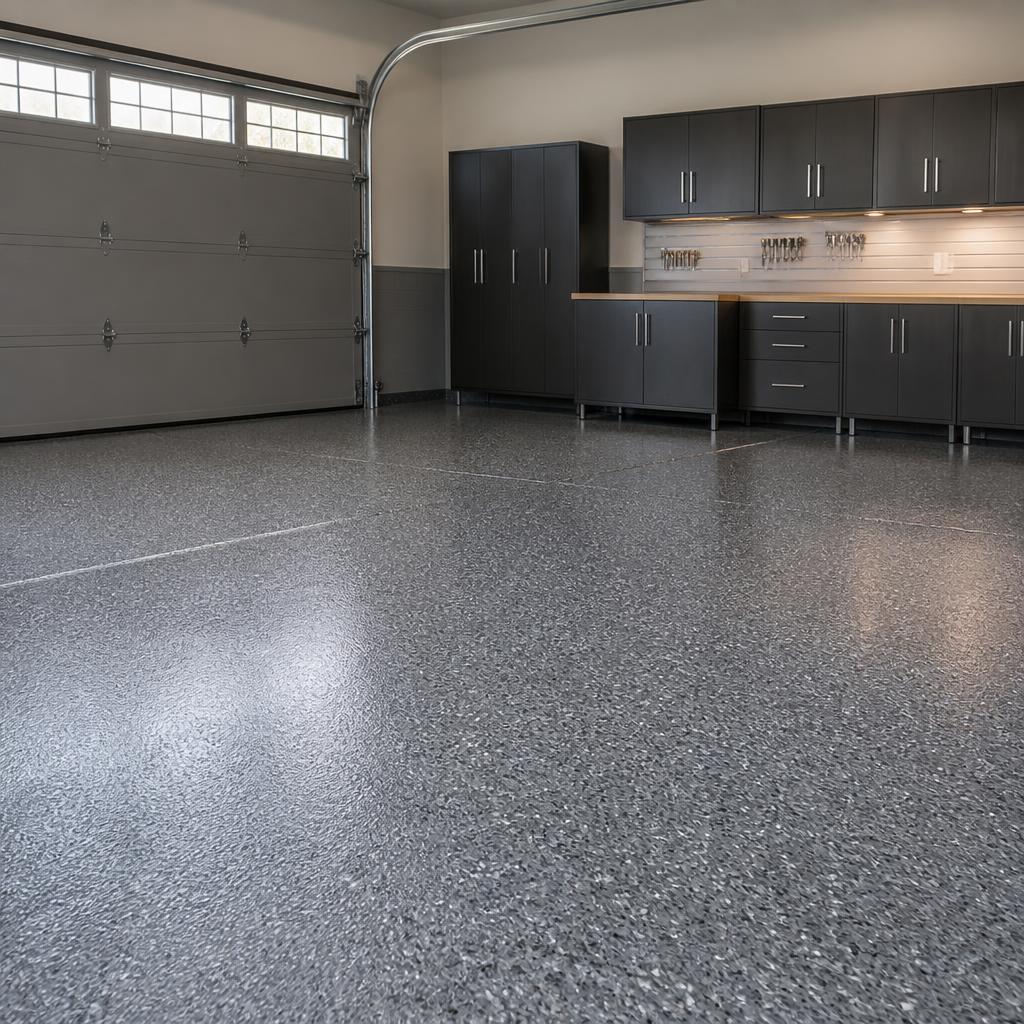
After the slab is evaluated, compare floor systems according to appearance, use, and installation considerations. Epoxy can offer a broad range of decorative approaches, while polyaspartic is another system to discuss when its application characteristics fit the project. Full-broadcast decorative flake provides a varied finish, and metallic epoxy can create a more individualized look. Metallic and qualifying custom finishes may add 20%. Ask which layers are proposed, how texture is selected, what cure and return-to-use conditions apply, and what the system does not promise.
Maintenance is part of the system choice, not an afterthought. Westchester County garages may need a plan for grit, winter road salt, wet vehicle traffic, hot tires, and changing temperatures. Request cleaning instructions for the actual finish, including suitable detergents, tools, and treatment of spills. Coatings should not be represented as universally best, waterproof, slip-proof, lifetime, or maintenance-free. Compare sample panels or finish descriptions, and put the chosen color, flake blend, texture, sheen, edge detail, and cleaning guidance into the proposal.
Cabinet doors and slatwall solve different organization problems. Use cabinets for belongings that benefit from concealment, dust reduction, visual simplicity, or controlled access. Use slatwall for items that are handled often, need to remain visible, or may change location as routines change. A hybrid layout can keep seasonal supplies behind doors while placing frequently used tools, protective gear, or cleaning equipment on adjustable hooks. Make an inventory by frequency of use and sensitivity to dust, then label each item as cabinet, slatwall, overhead, or another location before choosing quantities.
Storage placement still needs careful verification. Measure wall length, cabinet depth, door swing, outlets, switches, vehicle clearance, walking routes, and the height available for slatwall accessories. Confirm how products attach and ask for stated product capacities; do not assume an overhead unit is suitable for every ceiling or load. Alpine can discuss cabinets, slatwall, and overhead storage as part of an organization plan, but the estimate should distinguish the products, dimensions, installation assumptions, and any site conditions that require separate review.
A transparent process connects the floor and organization work. The proposal should show inspection, preparation, repairs, coating layers, cure or return-to-use guidance, and storage installation as separate considerations. Starting floor-package prices are $1,799 for one car and $2,999 for two cars. A metallic or qualifying custom finish may add 20%. Compare what the starting package covers, including preparation, coverage, edge work, decorative broadcast, transitions, and exclusions. Storage pricing should separately identify cabinet count, slatwall area, accessories, overhead units, and installation.
The stated Alpine warranty is a 5-Year Limited Labor Warranty governed by written terms, while manufacturer warranties are separate. Ask for both and confirm maintenance responsibilities, exclusions, and the process for reporting a concern. A practical next step in Croton On Hudson is to photograph the slab and walls, make the cabinet-versus-slatwall inventory, measure clearances, and request a written estimate. Whether or not you hire Alpine, compare proposals by preparation, system layers, storage specifications, price assumptions, schedule, warranty documents, and limitations—not by finish imagery alone.
Sort belongings before buying storage
- Place frequently handled tools and gear on the slatwall list.
- Assign dust-sensitive, seasonal, or concealment-priority items to cabinet storage.
- Measure oversized or awkward items before deciding whether overhead storage is appropriate.
Compare complete project scopes
- Check the proposal for slab inspection, profiling, repairs, contaminant treatment, and old-coating removal.
- Verify the selected floor system, decorative finish, possible 20% custom-finish addition, and cure guidance.
- Require separate dimensions and quantities for cabinets, slatwall, overhead units, accessories, and installation.
More local service information
Other Alpine town guides in Westchester County
Use these county links to compare planning guidance for other communities Alpine serves. They do not imply a storefront or completed project in any town.
Westchester County
Not sure whether your address is covered? Share your ZIP code with Alpine.
Frequently asked questions
Should frequently used tools go in cabinets or on slatwall?
Slatwall is generally the more convenient category for visible, frequently handled items; cabinets are better suited to items that need concealment or protection from routine exposure.
Are epoxy and polyaspartic the same type of floor system?
No. They are different coating approaches with different application characteristics. The proposal should explain why the recommended system fits the slab and intended use.
Can Alpine combine floor coating with garage organization?
Yes. Available organization options include cabinets, slatwall, and overhead storage, with the estimate separating their dimensions, products, and installation assumptions.
Could a custom metallic finish change the price?
Yes. Metallic and qualifying custom finishes may add 20%. The written estimate should state whether the selected finish qualifies and show the resulting price.
What information should I gather for a storage estimate?
Prepare wall measurements, vehicle and walkway clearances, outlets and switches, ceiling height, product dimensions, and an inventory divided between cabinets, slatwall, and overhead storage.