What to know first
For an Englewood Cliffs garage, a practical drop zone begins with the parking footprint, not the accessories. Measure where vehicles sit, where doors swing, and where people naturally enter and exit. Then identify a narrow but usable transition area for shoes, packages, bags, and frequently carried items without narrowing the vehicle path. This sequence helps separate traffic needs from wish-list storage. Planning takeaway: mark the parking and walking rectangles on the floor before choosing a coating color or storage layout.
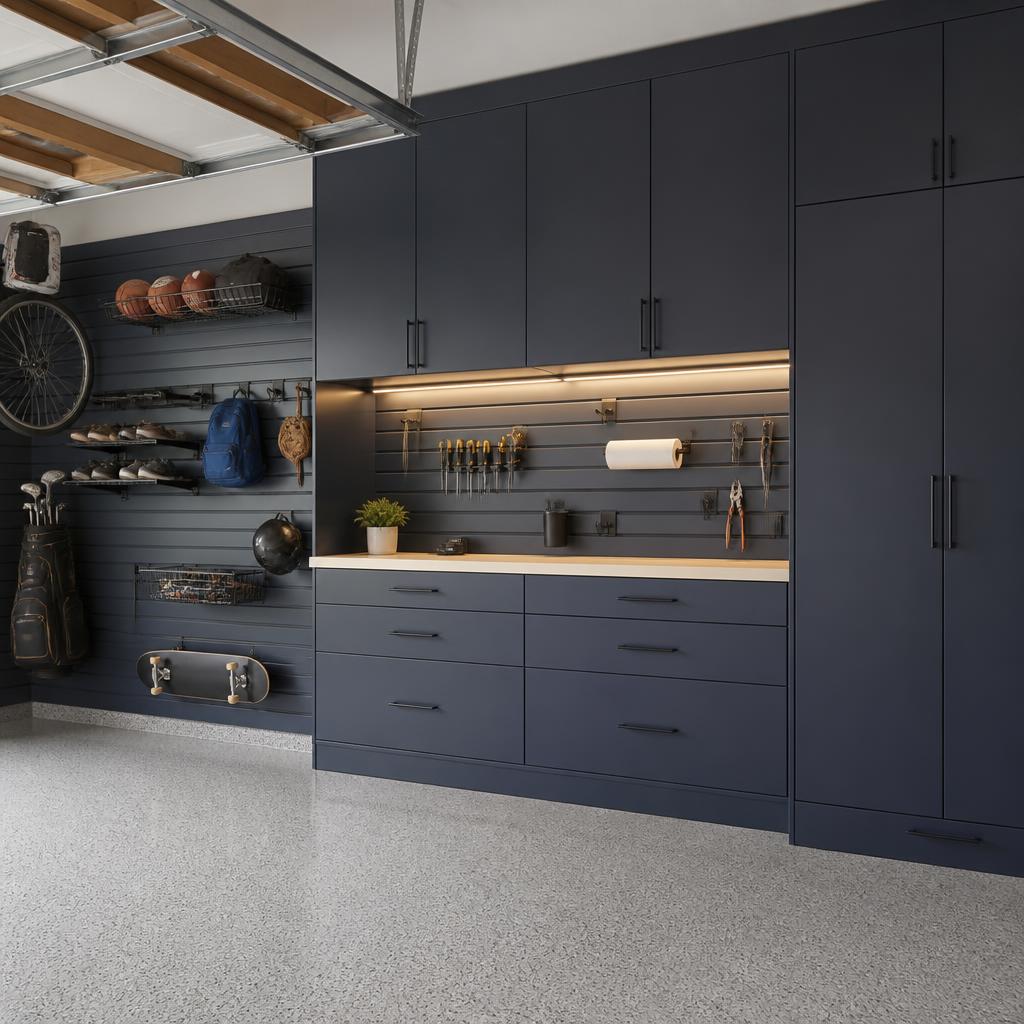
After the floor plan is marked, allocate wall and ceiling zones around that drop zone. Slatwall can keep frequently handled items visible and adjustable; cabinets can contain smaller supplies or items that should be out of sight; overhead storage may suit less frequently accessed belongings if clearance and access are appropriate. Account for doors, lights, openers, electrical equipment, and any required reach zones. Planning takeaway: label each proposed location by item, frequency of use, and required access before requesting storage pricing.
Floor-system selection should support the entry routine without pretending that one material is always best. Epoxy, polyaspartic, full-broadcast decorative flake, and metallic epoxy offer different appearances, installation considerations, and use tradeoffs. Discuss wet footwear, grit, winter road salt, hot tires, moisture, and temperature changes as possible planning factors for a Northeast garage. A textured-looking finish is not the same as a slip-proof guarantee, and no coating removes the need to manage tracked-in debris. Planning takeaway: ask how the proposed finish fits cleaning habits, appearance goals, and documented limitations.
Concrete preparation deserves its own conversation because the visible finish depends on the substrate and the work performed before coating. An assessment may include inspection, diamond grinding or another mechanical profile, cleaning, crack or spall repair, old-coating removal, contaminant checks, and moisture assessment when appropriate. The exact scope should respond to site findings rather than a generic checklist. Ask how the installer will address edges, transitions, repairs, and areas beneath planned storage. Planning takeaway: require the estimate to separate included preparation from conditions that could change the price.
A drop zone becomes easier to use when its sequence is deliberate: shoes can have a defined location, packages can land without blocking the car, and daily items can be reached without opening several containers. Decide whether cabinets, slatwall, or a combination best matches those habits, then reserve overhead space for belongings used less often. Confirm that storage installation will not interfere with lights, openers, or access. Planning takeaway: bring a short inventory of items and their approximate dimensions, and ask the proposal to map each category to a location.
Alpine provides service in Englewood Cliffs and Bergen County as a service-area business. Starting floor-package prices are $1,799 for one car and $2,999 for two cars. A written estimate should state the measured area, system, preparation, repairs, storage components, edge details, exclusions, and schedule. Metallic and qualifying custom finishes may add 20%. Flooring includes a 5-Year Limited Labor Warranty governed by written terms; manufacturer warranties are separate. Planning takeaway: compare complete scopes, not a floor-only price that leaves preparation or storage assumptions unclear.
A useful next step is to photograph the garage from each corner, measure the floor and proposed drop-zone wall, and list the items that need immediate access. Ask Alpine for a site assessment and a written plan that distinguishes floor work from cabinets, slatwall, and overhead storage. Discuss moisture and existing coatings honestly, because those findings can affect preparation and timing. The finished area still requires ordinary cleaning and sensible use, and all limitations should be read in the written terms. Planning takeaway: proceed when the vehicle path, drop zone, storage access, price, warranty, and exclusions are all explicit.
Drop-zone details worth documenting
- The vehicle door swing, walking route, entry point, and minimum area that must remain unobstructed
- Approximate dimensions and frequency of use for shoes, packages, bags, tools, and daily carry items
- Wall and ceiling obstructions, including doors, lights, openers, electrical equipment, and access panels
Questions for comparing proposals
- Which coating system and decorative finish are proposed, and what preparation follows the site assessment?
- Where will cabinets, slatwall, and overhead storage go, and how will they preserve parking and access?
- What do the prices include for one or two cars, custom finishes, repairs, schedule, exclusions, and warranty coverage?
More local service information
Other Alpine town guides in Bergen County
Use these county links to compare planning guidance for other communities Alpine serves. They do not imply a storefront or completed project in any town.
Bergen County
Not sure whether your address is covered? Share your ZIP code with Alpine.
Frequently asked questions
Can a garage drop zone be planned without sacrificing vehicle access?
Yes, if the parking footprint and door clearances are established first and storage is assigned to the remaining wall or ceiling zones.
Are cabinets or slatwall better for frequently carried items?
Neither is universally better: slatwall offers adjustable visibility, while cabinets provide enclosed storage; compare each with the item list and routine.
Will wet shoes or packages damage a coated floor?
The estimate should address the selected system and written limitations; ordinary care and prompt cleanup remain appropriate.
Can overhead storage be installed above a garage parking area?
It may be considered where clearance, access, and existing obstructions permit; the site assessment should confirm the proposed location.
How should I request a price for a custom floor appearance?
Name the desired finish, ask whether it qualifies for the possible 20% custom-finish addition, and request all assumptions in writing.