What to know first
Alpine serves Old Tappan and Bergen County as a service-area business. When a garage contains utilities, steps, a side door, or equipment that must stay usable, installation access should lead the conversation. Map the doors, stairs, panels, appliances, workbenches, and equipment that require regular approach, then identify where vehicles and stored items can go during preparation. A one-phase project may be simpler, while a phased floor-and-storage plan may preserve access more effectively. Your first planning task is to measure clearance and label areas that cannot be blocked.
Access planning should distinguish between temporary installation access and permanent operating access. A crew may need room for mechanical preparation and coating tools, while the finished layout must still allow a person to reach utilities or move safely around steps and side doors. Ask the estimator to show protected or excluded areas on a sketch and to state how equipment is handled. If an appliance or workbench cannot move, say so before pricing. A useful written plan identifies staging space, sequence, protection measures, and the conditions for returning each area to use.
The slab itself determines much of the preparation conversation. An appropriate plan may include inspection, diamond grinding or another mechanical profile, cleaning, crack or spall repair, old-coating removal, contaminant checks, and moisture assessment when appropriate. Garages in the Northeast may be exposed to road salt, grit, wet tires, hot tires, moisture, and temperature changes; these are planning considerations, not assumptions about any particular Old Tappan property. Ask what the inspection will evaluate, which repairs are included, and whether areas near steps, thresholds, equipment, or walls receive the same preparation standard.
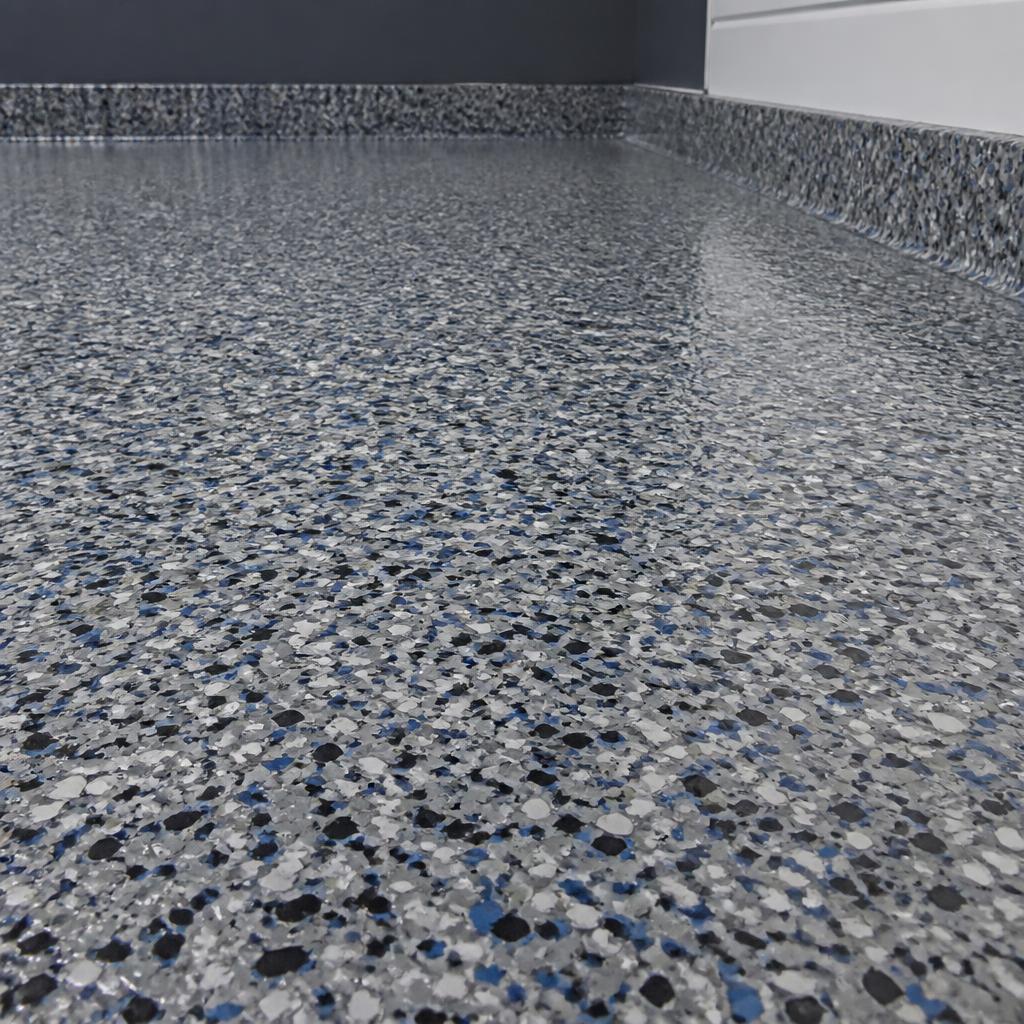
Finish selection should follow the access plan and intended use. Epoxy, polyaspartic, full-broadcast decorative flake, and metallic epoxy each involve different appearance, installation, and use considerations, so a product name alone is not enough for comparison. Flake can provide a varied visual field that is practical to evaluate against dirt and tire traffic, while metallic epoxy is a more expressive custom look and may add 20% when the finish qualifies. Have the estimate state the system layers, color, texture, edge treatment, cure guidance, and any areas excluded from coating.
Storage can improve access only when it is placed around the garage’s working anatomy. Cabinets may keep supplies contained, slatwall can make selected tools adjustable, and overhead storage can shift occasional-use items above the floor. Maintain deliberate approach space to utilities, steps, side doors, and equipment; do not assume a wall is available simply because it is empty today. Measure door swings, stair approaches, service clearances, vehicle openings, and ceiling obstructions. Ask for storage dimensions, mounting locations, product limits, and a drawing showing how the proposed system preserves those routes.
Starting floor-package prices are $1,799 for one car and $2,999 for two cars. These figures are useful starting points, not guaranteed totals. Request a written estimate that separates floor area, preparation, crack or spall repairs, old-coating removal, moisture-related assessment, finish upgrades, storage, equipment handling, and any exclusions. Metallic and qualifying custom finishes may add 20%. Compare proposals by scope and assumptions, especially where utilities or fixed equipment make access more complicated. Confirm who moves items, what protection is provided, and what happens if concealed or unsuitable conditions are found.
The applicable flooring language is a 5-Year Limited Labor Warranty governed by written terms, while manufacturer warranties are separate. Review both before approving the work, including exclusions, product requirements, installation conditions, and homeowner responsibilities. Neither a coating nor a storage system should be represented as structural repair, waterproofing, slip-proofing, code compliance, or a universal answer for every garage. For your next step, provide a measured access map, photos or notes about fixed equipment if requested, preferred phasing, and storage priorities. Then ask Alpine to confirm the sequence and all protected access points in writing.
Map access before requesting a quote
- Measure clear approaches to utilities, steps, side doors, panels, appliances, and fixed garage equipment.
- Mark vehicle locations, staging areas, outlets, thresholds, ceiling obstructions, and anything that cannot be relocated.
- Decide which routes must remain usable throughout the project and which areas can be phased or temporarily closed.
Compare system and storage details
- Ask each proposal to identify preparation, repairs, moisture assessment when appropriate, coating layers, texture, and cure guidance.
- Request cabinet, slatwall, and overhead-storage dimensions with mounting locations and stated product limits.
- Confirm exclusions, equipment handling, access protection, finish surcharges, and the written labor and manufacturer warranty terms.
More local service information
Other Alpine town guides in Bergen County
Use these county links to compare planning guidance for other communities Alpine serves. They do not imply a storefront or completed project in any town.
Bergen County
Not sure whether your address is covered? Share your ZIP code with Alpine.
Frequently asked questions
Can a garage floor project preserve access to a side door or utility area?
It can be planned around those areas, but the estimate should show required clearances, temporary restrictions, protection, and the installation sequence.
Does preparation include repairing cracks or spalls?
Preparation may include crack or spall repair when applicable; ask the written estimate to identify included repairs and the pricing for conditions beyond the allowance.
Should storage go near utilities or steps?
Storage should preserve required approach and operating space. Measure those clearances first, then place cabinets, slatwall, or overhead units around them.
Is metallic epoxy included in the starting floor price?
Not necessarily. Metallic and qualifying custom finishes may add 20%, so the selected finish and surcharge should be listed separately in the estimate.
Are manufacturer and Alpine warranties the same for a Old Tappan, NJ garage?
No. Alpine’s 5-Year Limited Labor Warranty is governed by written terms, and manufacturer warranties are separate product documents.