What to know first
Start with the objects used every day: keys, shoes, sports gear, recycling, tools, chargers, and anything carried between a parked vehicle and the house. In Ridgefield, mark where each item is picked up or set down, then draw the route that should remain open. Do not begin by choosing a finish color or filling wall space. A simple sketch showing doors, vehicles, stairs if present, and the preferred walking line gives a storage proposal something measurable to support.
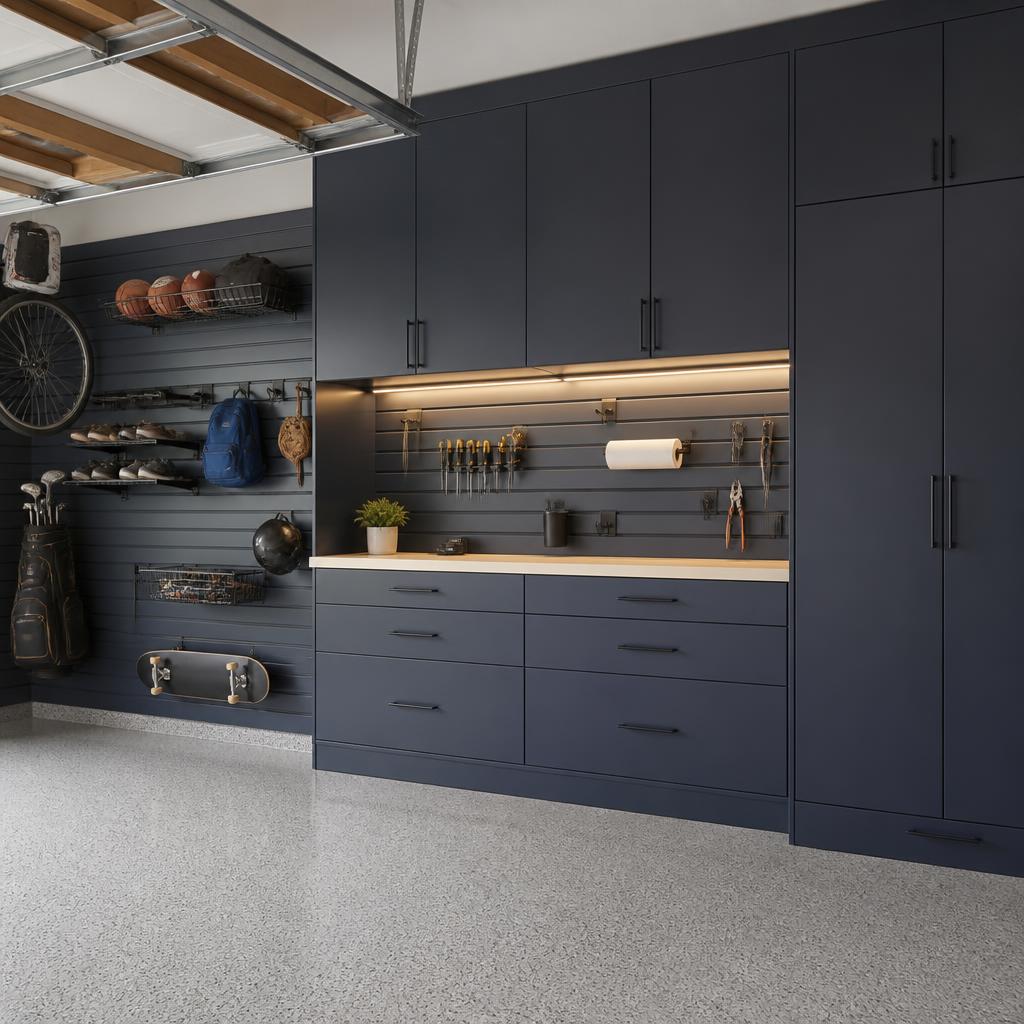
Next, separate seasonal belongings from daily-use items. Holiday containers, weather equipment, seldom-used tools, and spare household supplies may be candidates for overhead storage, while frequently handled items may fit cabinets or slatwall closer to the route. Measure container heights and lifting space before selecting a rack or shelf. Confirm overhead clearances above vehicles, garage-door movement, lighting, and any access requirements. The goal is not to store everything everywhere; it is to preserve the route while assigning a sensible place to each category.
Only after those decisions should the floor system enter the discussion. Alpine offers professional garage floor coatings, including epoxy, polyaspartic, full-broadcast decorative flake, and metallic epoxy. The right comparison should consider appearance, preparation needs, use, cure timing, and budget rather than assuming one coating is universally best. Ask whether the proposed system suits the planned traffic and storage arrangement, what finish texture or visual variation is available, and which maintenance instructions accompany the selection.
Concrete preparation deserves its own line in any proposal. Depending on findings, Alpine may inspect the slab, clean it, mechanically profile it with diamond grinding, repair cracks or spalls, remove an old coating, check for contaminants, and assess moisture when appropriate. Moisture, winter road salt, grit, wet vehicle traffic, hot tires, and temperature changes are useful planning considerations for Northeast garages, but none should be treated as a diagnosis of a particular Ridgefield property. Ask what the inspection could reveal and how each possible condition affects scope.
A floor can support a route only if storage placement respects it. Cabinets can contain supplies behind doors, slatwall can keep selected items accessible along a wall, and overhead storage can move lower-priority belongings above the main activity area. Request a drawing or dimensions showing the route, parking positions, storage edges, and access points. Also ask who supplies and installs each component, how wall or ceiling conditions are handled, and what remains the homeowner’s responsibility before installation.
Budget discussions are clearer when flooring and storage are separated. Alpine’s starting floor-package prices are $1,799 for one car and $2,999 for two cars. The final amount can vary with measured area, preparation, repairs, coating choice, finish, and storage selections. Metallic and qualifying custom finishes may add 20%. A useful written estimate should identify the measured basis, preparation allowance, product and finish, storage dimensions, installation, exclusions, and any conditions that could change the price.
Before scheduling, confirm the work sequence and the return-to-use instructions: inspection, preparation, repairs if needed, coating installation, decorative finish, curing, and storage installation where applicable. Ask how long vehicles and stored items must remain out, what cleaning products are appropriate, and what conditions may affect timing. Alpine provides a 5-Year Limited Labor Warranty governed by written terms, while manufacturer warranties are separate. Your next step is to photograph and measure the route, list daily and seasonal items, and request a proposal that protects the route on paper.
Route-planning inventory
- List the items handled on most trips between the vehicle and house, and note where each should be reached.
- Separate seasonal or infrequently used belongings before choosing cabinets, slatwall, or overhead storage.
- Measure vehicle positions, door swings, walking width, ceiling height, lights, and garage-door movement.
Floor-and-storage comparison points
- Have each estimate identify the coating system, finish, preparation method, cure guidance, and maintenance instructions.
- Compare storage dimensions, mounting or installation scope, clearance above vehicles, and access to stored items.
- Request separate prices for the floor, repairs, decorative upgrades, cabinets, slatwall, overhead storage, and exclusions.
More local service information
Other Alpine town guides in Fairfield County
Use these county links to compare planning guidance for other communities Alpine serves. They do not imply a storefront or completed project in any town.
Fairfield County
Not sure whether your address is covered? Share your ZIP code with Alpine.
Frequently asked questions
How should I begin planning a garage route in Ridgefield?
Inventory daily-use items first, draw the preferred walking route, and measure doors, vehicles, clearances, and storage boundaries.
Can overhead storage be used without blocking the route?
It can be considered for less-accessed items, but the proposal should confirm ceiling, garage-door, lighting, vehicle, and lifting clearances.
What is the starting price for a two-car floor package for a Ridgefield, CT garage?
Alpine’s starting price is $2,999 for a two-car floor package, before project-specific preparation, finish, storage, or other changes.
Could a metallic finish change the estimate for a Ridgefield, CT garage?
Yes. Metallic and qualifying custom finishes may add 20%; ask the proposal to state whether the selected finish qualifies.
Are manufacturer and Alpine warranties the same for a Ridgefield, CT garage?
No. Alpine’s 5-Year Limited Labor Warranty is governed by written terms, and manufacturer warranties are separate documents.