What to know first
The best place to start is the written estimate. For a Saddle Brook garage with a compact workbench, ask the contractor to state the proposed floor system, preparation steps, workbench or cabinet scope, remaining vehicle clearance, schedule assumptions, and every exclusion. Request separate prices for the coating and storage so a low floor number does not conceal an incomplete layout. Alpine serves Saddle Brook in Bergen County as a service-area business. Your first planning decision is whether the bench is for occasional repairs, frequent projects, or simple household tasks; that use should shape its location and storage.
Use the published starting prices as a comparison point: a one-car floor package starts at $1,799 and a two-car package at $2,999. Metallic and qualifying custom finishes may add 20%. Cabinets, slatwall, overhead storage, and any workbench components should be itemized separately. The 5-Year Limited Labor Warranty is governed by written terms, and manufacturer warranties are separate. Ask whether the proposal includes concrete repairs, movement around fixed objects, transitions, and cleanup. The number to compare is the complete documented scope, not only the coating allowance.
Once those questions are on paper, measure backward from parking clearance. Mark where each vehicle’s tires, mirrors, doors, and hatch or trunk will be when parked. Then measure the wall length and depth available for a bench, allow room to stand and work, and identify the route for carrying materials in and out. Note outlets, lights, doors, steps, drains, and equipment that cannot move. A compact bench may be paired with shallow cabinets or slatwall to keep tools close without expanding its footprint. Bring a scaled sketch or photographs to the consultation.
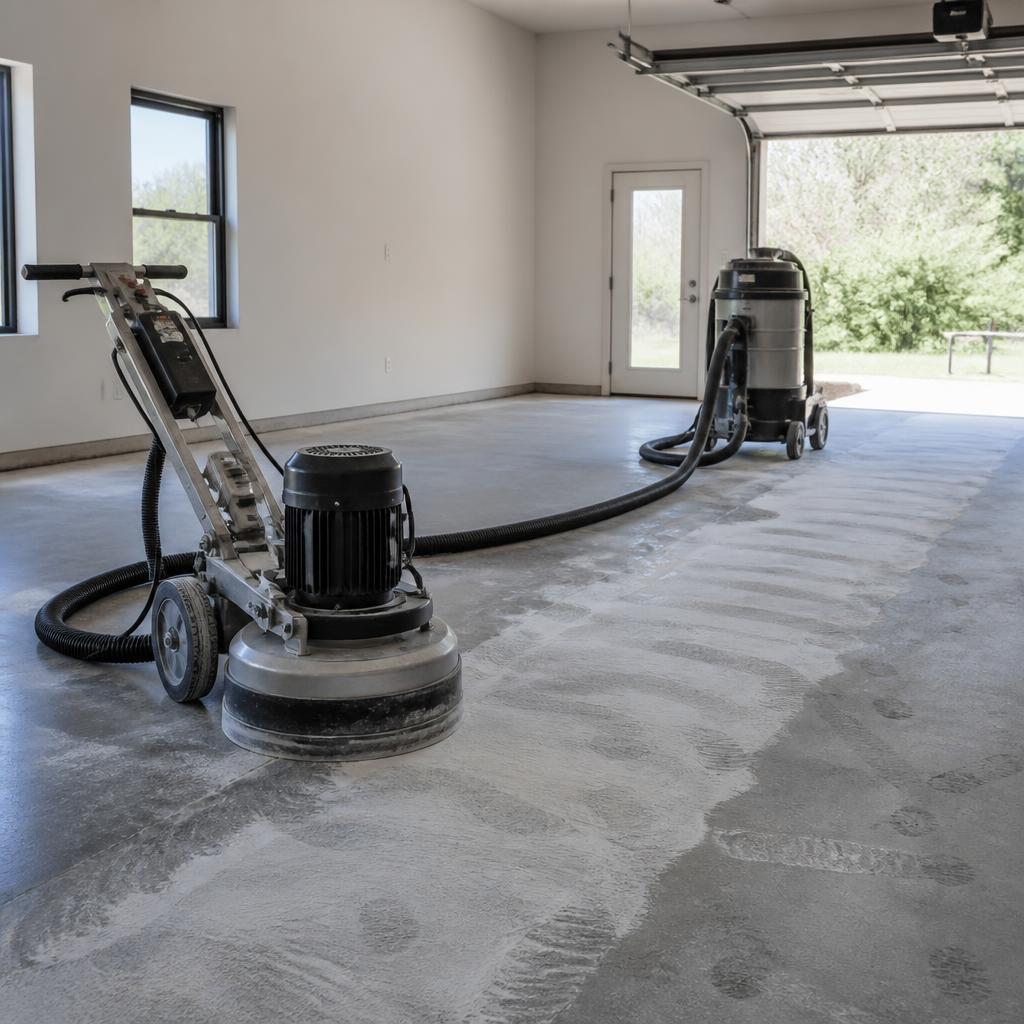
Concrete preparation deserves its own line in the proposal. Depending on what inspection finds, preparation may involve cleaning, diamond grinding or another mechanical profile, crack or spall repair, old-coating removal, contaminant checks, and moisture assessment when appropriate. Ask how the contractor will address dust, oil, paint, damaged edges, joints, and areas beneath or beside existing fixtures. Northeast garages may face winter salt, grit, wet vehicle traffic, hot tires, moisture, and temperature changes as planning considerations. Do not assume a particular Saddle Brook property has any of these conditions; ask how the selected system accounts for the conditions observed.
There is no single coating that fits every workbench plan. Epoxy, polyaspartic, full-broadcast decorative flake, and metallic epoxy offer different appearances and project considerations. Decorative flake may suit a busier utility floor, while metallic epoxy creates a more pronounced visual effect; the right choice depends on the concrete, use, appearance goals, and installation requirements. Ask for the product and system description, preparation standard, number of layers or broadcast steps, and care guidance. If the bench may be moved later, confirm how the finished floor will be protected and what touch-up limitations apply.
A workbench zone should be designed as a working rectangle, not just a line of cabinetry. Preserve enough space to open drawers, handle long items, and walk between the bench and parked vehicles. Cabinets can contain small parts, slatwall can organize tools vertically, and overhead storage can reserve the floor for parking or project staging. Confirm cabinet depths, bench height, mounting locations, overhead clearance, and any manufacturer-supplied load information. The useful comparison is how the garage functions with a car inside, the bench occupied, and a project temporarily underway.
After the scope is approved, the process generally includes site review, documented preparation, concrete repairs if authorized, coating installation, and storage or workbench installation according to the agreed plan. Return-to-use guidance and timing depend on the chosen system, conditions, repairs, and accessories, so the estimate should state them rather than promise a universal schedule. Before signing, confirm color, finish, measured floor area, access, ventilation or preparation requirements, payment milestones, maintenance instructions, warranty documents, and who handles changes. Alpine can discuss coatings, epoxy, polyaspartic, decorative flake, metallic epoxy, concrete preparation, cabinets, slatwall, and overhead storage in Saddle Brook.
Details a workbench proposal should identify
- Bench length, depth, height, cabinet configuration, and whether installation is included.
- Clear distance between the bench, parked vehicles, doors, and the working or carrying path.
- Separate prices for floor coating, preparation, cabinets, slatwall, overhead storage, and approved repairs.
A practical pre-estimate measuring list
- Vehicle positions with doors, hatch, mirrors, and walking clearance marked on the floor plan.
- Available wall and ceiling dimensions, including outlets, lights, steps, drains, and fixed equipment.
- The largest tool, material, or project component that must pass through the garage and fit at the bench.
More local service information
Other Alpine town guides in Bergen County
Use these county links to compare planning guidance for other communities Alpine serves. They do not imply a storefront or completed project in any town.
Bergen County
Not sure whether your address is covered? Share your ZIP code with Alpine.
Frequently asked questions
Can Alpine help plan a workbench area in a Saddle Brook garage?
Yes. Alpine serves Saddle Brook and can discuss coatings, concrete preparation, cabinets, slatwall, overhead storage, and a compact workbench layout.
How can I protect parking clearance around a workbench?
Measure parked-vehicle door and walking zones first, then select bench depth and storage locations that leave those measured clearances open.
What is the starting price for a two-car floor package for a Saddle Brook, NJ garage?
The two-car floor package starts at $2,999. Custom finishes, storage, repairs, and other scope items should appear separately in writing.
Can an existing coating simply be covered?
Not automatically. The floor should be inspected for adhesion and contaminants; removal or mechanical profiling may be required before a system is selected.
What should I confirm before the installation date?
Confirm the written scope, floor area, preparation, finish, storage dimensions, access requirements, schedule guidance, payment terms, and warranty documents.