What to know first
Separating wet vehicle activity from dry household storage is a useful first decision for a Suffern garage plan. Alpine Garage Systems serves Suffern and Rockland County as a service-area business. Begin by marking where tires, dripping coats, boots, and recently used equipment are likely to pass, then identify the driest practical location for boxes, tools, and stored household goods. Measure parking positions, walking lanes, door swings, and the route to the house. The written estimate should show the proposed zone boundaries and explain whether the same floor system covers both areas.
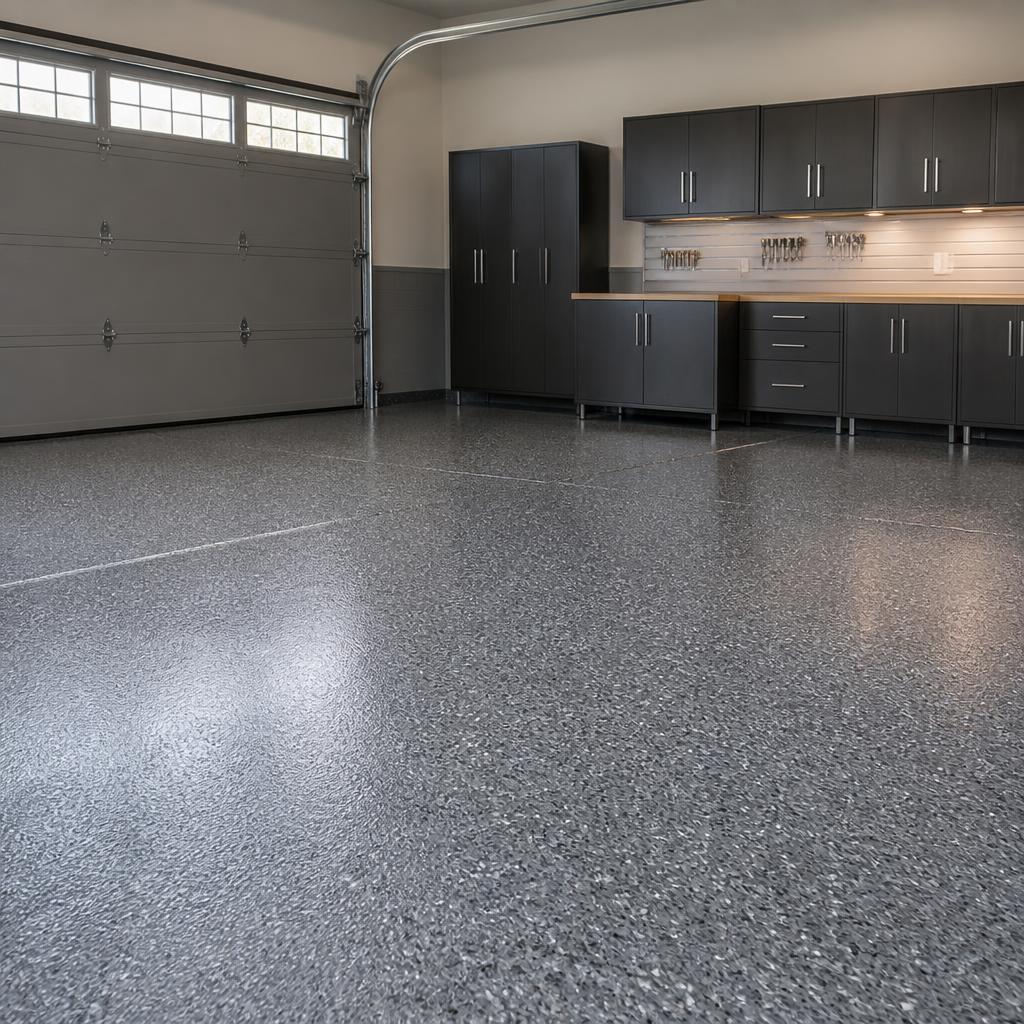
Zone planning should guide the storage layout before products are selected. Cabinets can enclose supplies in a defined dry-storage area, while slatwall keeps selected items organized and accessible without consuming as much floor depth. Overhead storage may help preserve parking and transition space, but ceiling obstructions, garage-door travel, and access requirements must be reviewed for the particular garage. Ask for a drawing or marked-up plan showing cabinet depth, slatwall position, overhead placement, and the clearance left beside vehicles. Compare the plan with the way wet items will be carried indoors.
Moisture and debris are planning considerations in Northeast garages, especially where wet vehicle traffic, winter road salt, grit, hot tires, or temperature changes may occur. They are not proof of a condition at any particular Suffern property. The concrete preparation conversation should cover inspection, cleaning, contaminant checks, mechanical profiling such as diamond grinding, crack or spall repair, old-coating removal, and moisture assessment when appropriate. Ask which findings could change the scope, what repairs are included, and whether any moisture-related limitation or recommendation will appear in the written proposal.
Once the slab is understood, compare epoxy, polyaspartic, and decorative approaches according to the zones and the desired appearance. Full-broadcast decorative flake can visually distinguish a vehicle area from a storage area, while metallic epoxy creates a more individualized look and may add 20% when it qualifies as a custom finish. Epoxy and polyaspartic have different installation and appearance considerations, so a product name alone is not enough for comparison. Request the build, broadcast coverage, topcoat, cure instructions, and cleaning guidance for every quoted system.
The installation sequence should be clear before belongings are moved. A typical scope proceeds through site review, preparation, repairs, coating installation, decorative application if selected, and a final walkthrough. Confirm whether wet-zone and dry-zone work can be phased or must be completed together, and plan where vehicles and household items will stay during the work and cure period. Ask when walking, parking, and storage may resume. A good estimate should also state who handles moving contents, how edges and transitions are treated, and what cleanup is included.
Starting floor-package prices are $1,799 for one car and $2,999 for two cars. Those figures are starting points, not guaranteed totals. Measured area, concrete preparation, repairs, old finish removal, selected coating, decorative treatment, storage, and access can affect the final amount. Metallic and qualifying custom finishes may add 20%. When comparing quotes, ask each provider to separate floor work from cabinets, slatwall, and overhead storage, and to list dimensions, exclusions, disposal, taxes if applicable, payment terms, and any assumptions about the slab.
Alpine’s warranty is a 5-Year Limited Labor Warranty governed by written terms, while manufacturer warranties are separate. Review both documents for coverage, exclusions, care requirements, and the procedure for raising a concern. No coating should be treated as waterproof, slip-proof, maintenance-free, or a cure for an underlying concrete or moisture issue. Before taking the next step, sketch the wet and dry zones, measure the parking and storage clearances, photograph the slab, and request a written estimate serving Suffern through Alpine’s Rockland County service area.
A useful final check is to simulate the busiest transition: a vehicle arrives with wet tires, someone carries items toward the house, and another person needs access to stored goods. Confirm that the proposed boundaries do not create a pinch point and that dry storage is elevated or enclosed as intended. Ask for a finish sample, expected appearance variation, care instructions, and the recommended response to road salt or grit. If the layout works only when a vehicle is parked precisely, revise the clearances before approving the coating or storage package.
Define the two zones
- Mark the wet vehicle path from tire positions to the house entry and note likely drip areas
- Measure the dry-storage wall, cabinet depth, ceiling obstructions, and garage-door movement
- Identify transitions, thresholds, utility access, and floor sections that should be included or excluded
Compare complete written scopes
- Concrete inspection, grinding, cleaning, repairs, contaminant checks, and moisture assessment when appropriate
- Coating type, flake broadcast or metallic treatment, topcoat, cure schedule, and care instructions
- Separate prices for floor work and storage, plus exclusions, access responsibilities, warranty terms, and final total
More local service information
Other Alpine town guides in Rockland County
Use these county links to compare planning guidance for other communities Alpine serves. They do not imply a storefront or completed project in any town.
Rockland County
Not sure whether your address is covered? Share your ZIP code with Alpine.
Frequently asked questions
Can one garage floor have visually distinct wet and dry areas?
Yes. A full-broadcast flake design, borders, or other documented layout can distinguish areas, subject to the selected system and site review.
Should household storage sit directly beside a vehicle?
It can, but the layout should preserve door, walking, and vehicle clearances; enclosed or elevated storage may help keep household items separate from active wet-traffic paths.
Does moisture assessment happen on every project?
Moisture assessment is performed when appropriate based on the site review and proposed scope. The estimate should state whether it is included and how findings affect the work.
Can wet-zone preparation cost more than a basic floor package?
It can. Repairs, contaminants, old coatings, moisture-related findings, measured area, and selected finish or storage products may change the starting package price.
What should be confirmed before storing items on the finished floor?
Confirm the installer’s written cure timeline, storage placement guidance, cleaning instructions, and any warranty conditions before returning household goods or parking vehicles.