What to know first
Start with the questions that should appear in a written estimate, not with a finish sample. Ask for the measured floor area, preparation method, crack or spall treatment, moisture assessment when appropriate, coating system, texture, storage dimensions, access requirements, cleanup, exclusions, and warranty documents. Alpine serves Rockleigh and Bergen County as a service-area business offering garage coatings, epoxy, polyaspartic, decorative flake, metallic epoxy, and storage products. A useful proposal should make the wet-zone and dry-storage plan visible in both words and measurements.
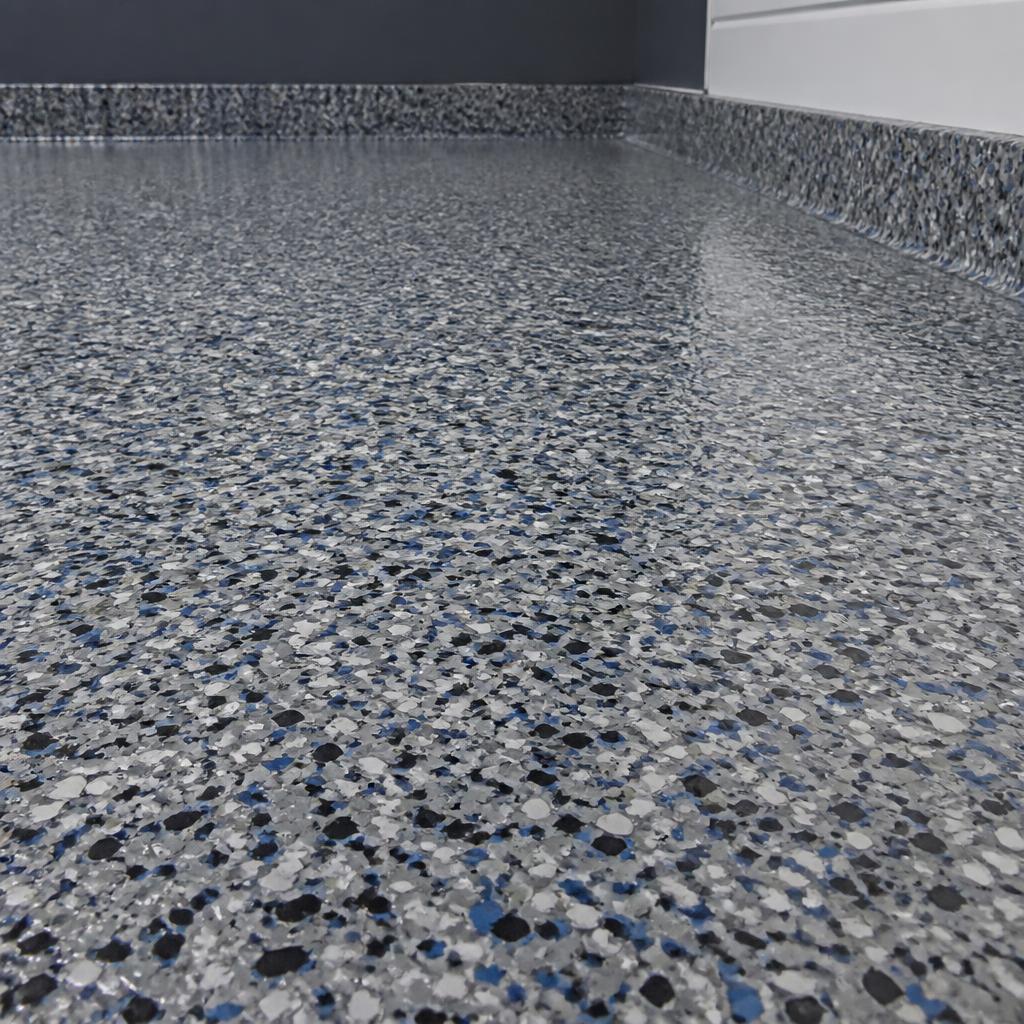
Then map the garage by use rather than by empty space. Identify where wet vehicles, boots, containers, or other damp items would be set down, and distinguish that area from shelves or cabinets holding paper goods, tools, household supplies, or other items you want kept dry. Mark doors, drains if present, fixed equipment, and the reach needed for daily items without asserting that any particular property has these features. Measure each proposed zone and ask the estimator to label boundaries, transitions, and access on the plan.
The separation does not require one universal product. Epoxy, polyaspartic, full-broadcast decorative flake, and metallic epoxy each involve different appearance and installation considerations; the right comparison depends on use, substrate, schedule, and desired finish. Northeast garages can encounter moisture, winter road salt, grit, wet vehicle traffic, hot tires, and temperature changes. Ask how each candidate system is expected to be used, cleaned, and maintained, and have the estimate state texture, color, coats, and limitations instead of relying on a showroom sample alone.
Preparation deserves its own line of inquiry because a coating cannot be evaluated fairly without knowing the surface work beneath it. Depending on conditions, preparation may involve inspection, mechanical profiling such as diamond grinding, cleaning, crack or spall repair, removal of an old coating, contaminant checks, and moisture assessment when appropriate. Ask what happens if testing or inspection changes the scope, whether repairs are included, and how edges and storage-obstructed areas will be reached. Clear the proposed wet and dry zones before the work date and confirm who handles remaining belongings.
Storage should reinforce the separation you planned. Cabinets can enclose household supplies, slatwall can organize smaller items with flexible access, and overhead storage can move seasonal belongings above the active floor; each option has different reach, clearance, and installation considerations. Measure cabinet depth, wall span, ceiling clearance, and the opening needed for vehicles and people. Ask for product dimensions, mounting assumptions, access limitations, and whether installation follows the floor coating. Keep frequently used dry goods where they can be reached without crossing the wet vehicle zone unnecessarily.
A sensible project sequence is to inspect and prepare the slab, install the selected coating, observe the stated cure or return-to-use guidance, and then install or reposition storage as specified. Starting floor-package prices are $1,799 for one car and $2,999 for two cars. The final price depends on measured area, preparation, system, and options; metallic and qualifying custom finishes may add 20%. Require separate pricing for storage, repairs, moving contents, and any allowance so the wet-zone plan does not disappear inside a single package total.
Before approving work in Rockleigh, compare the proposals against a marked plan: where will wet vehicle traffic land, where will dry household storage sit, and what access remains between them? Confirm maintenance guidance, cure timing, preparation assumptions, exclusions, and the exact finish in writing. Alpine provides a 5-Year Limited Labor Warranty governed by written terms; manufacturer warranties are separate. No coating should be treated as universally best, waterproof, slip-proof, maintenance-free, or guaranteed to solve an unassessed condition. Choose the estimate that states what is known, what must be verified, and what you must do next.
Details for a Wet-and-Dry Garage Plan
- Label the intended wet vehicle zone and the dry storage zone, including any transition or passage between them.
- Measure cabinet depth, slatwall width, overhead clearance, and the reach required for frequently used household items.
- Ask how cleaning, moisture assessment, texture, cure timing, and storage installation are addressed in the written scope.
Line Items Worth Comparing
- Compare mechanical profiling, repairs, contaminant treatment, old-coating removal, and moisture-related allowances.
- Compare the specified epoxy, polyaspartic, flake, or metallic system by finish, texture, schedule, and stated limitations.
- Compare storage dimensions, mounting assumptions, moving and cleanup responsibilities, price additions, and warranty documents.
More local service information
Other Alpine town guides in Bergen County
Use these county links to compare planning guidance for other communities Alpine serves. They do not imply a storefront or completed project in any town.
Bergen County
Not sure whether your address is covered? Share your ZIP code with Alpine.
Frequently asked questions
Can Alpine plan separate wet and dry areas in a Rockleigh garage?
Yes. The estimate can identify intended vehicle and storage zones, then coordinate floor and storage decisions around access and use.
Does a coating make a garage waterproof?
No. Coating selection does not replace assessment of moisture or drainage conditions, and waterproof performance should not be assumed.
When should cabinets or overhead storage be installed?
Usually after floor preparation and coating work reaches the stated installation or return-to-use stage, but the written schedule should confirm the sequence.
Are storage systems included in the floor-package starting prices?
Not automatically. Cabinets, slatwall, and overhead storage should be listed as their own scope and price unless the estimate expressly states otherwise.
What should happen if preparation reveals an issue?
The estimate should explain inspection findings, possible repairs or allowances, approval steps, and any price or schedule change before additional work proceeds.